






A lot of people don’t realize how long it takes to build a home. The framework is not the first step of the work. Your move-in date depends on plans, permits, site work, inspections, materials, and trade schedules. How long does it take to build a house? The U.S. Census shows that 46% of single-family homes completed in 2024 took four to six months to build. The last 20% took 7 to 9 months to complete. But those numbers don’t tell the whole story of what goes into planning before the building starts.
The whole building process can be much longer due to design and permitting. Custom home buyers might need more time because they have more choices to make during the building process. Explores Everyday covers practical construction topics that help readers understand major home projects. This guide walks through the house building process from early planning to the keys changing hands.
What Is the Average Time to Build a House?
There is no single average time to build a house that fits every project. The U.S. Census Bureau tracks start-to-completion times through its Survey of Construction, which HUD partly funds. Census Bureau defines construction timing by the month a project starts and the month it reaches completion.
For single-family homes completed in 2024:
| Time from start to completion | Share of homes |
| 3 months or less | 13% |
| 4–6 months | 46% |
| 7–9 months | 20% |
| 10–12 months | 9% |
| 13 months or more | 13% |
These numbers answer part of the question: how many months does it take to build a house? Yet they begin at construction start. Design, financing, zoning approval, and the building permit timeline can add weeks or months to the time before excavation begins. That is why a realistic new home construction timeline should include both pre-construction and physical building work.
Planning Starts Long Before the Excavator Arrives
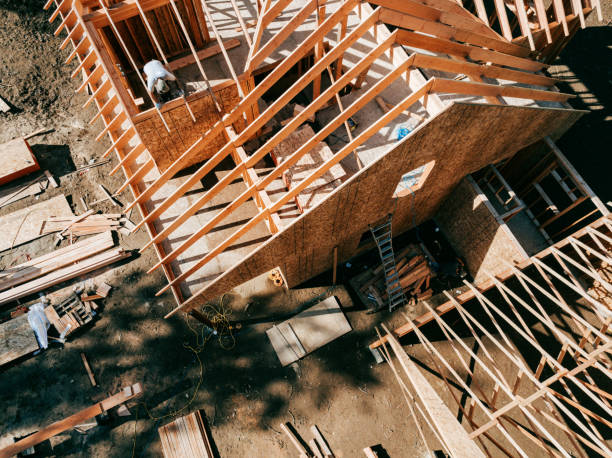
Good home construction planning starts with choices about the land, budget, floor plan, materials, and builder. Before construction begins, a site plan may be created, along with architectural plans, financing, surveys, engineering work, zoning checks, and permit applications. A custom home typically requires more design work than a spec home, which is built from a predesigned plan. The general contractor or home builder may also need early pricing from subcontractors. Long-lead products should be identified before work reaches the point where they are needed.
Important early choices include:
- House size and layout
- Foundation type
- Exterior materials
- Heating and cooling system
- Windows and exterior doors
- Cabinets and flooring
- Plumbing and electrical needs
- Major fixtures
Frequent design changes during this stage can push the construction schedule back before ground is broken. Locking major choices early gives the builder a better chance of ordering materials at the right time.
Permits Can Change the Starting Date
A building permit is usually required before new residential construction can move forward in permit-issuing areas. Local rules control the process, so requirements differ by city, county, and state. DOE notes that building codes govern how structures and systems must be designed and built. Local officials use plan reviews and inspections to check code compliance. Homeowners often ask how long building permits take. There is no national answer. The building department may approve a simple plan quickly, while a project needing revisions can take much longer.
Delays can come from:
- Missing plan details
- Zoning problems
- Engineering questions
- Required plan corrections
- Heavy permit-office workloads
- Changes made after submission
The house construction timeline should never assume permit approval will happen on a fixed date. A clean application with complete architectural plans can reduce avoidable back-and-forth.
Site Work Turns a Plan Into a Building Project
Once approvals are ready, site preparation for new home construction can begin. Crews may clear vegetation, establish access, mark utilities, grade the site, and prepare areas for excavation. The amount of work depends on the property. A flat serviced lot can be simpler than land with steep grades, rock, poor soil, drainage problems, or limited access for equipment.
Excavation follows the approved site plan. Crews dig for footings, foundation walls, utility runs, or a concrete slab. The Census Bureau considers construction started when excavation begins for the footings or foundation. This definition matters because national start-to-completion data begins at that stage. Unexpected soil conditions can affect the schedule. Rock removal, groundwater, unstable soil, or drainage work may need attention before the foundation moves forward.
Foundation Work Sets Up Everything Above It
How long for a base? “It’s a combination of the plan, the soil, the weather, the need for inspections, and the work on the concrete.” A house may have a basement, crawl space, slab, or any other approved type of foundation. Footings, forms, reinforcing steel, pouring concrete, waterproofing, and drainage are some of the things needed to build a house. You can’t rush this stage because then crews have to wait.
They have to put the forms and reinforcements in the right places. Concrete needs time to get stronger. Inspections may be required before covering the work. Rain may slow work down. “If it freezes, it can be harmful to concrete work. Wet soil can be difficult for heavy equipment as well. Once the base is ready, framing can start. Now you can see how big and round the house is above ground level.
Mechanical Work Happens Behind the Walls
Once the shell is protected, several subcontractors begin work inside. The phrase rough-in plumbing, electrical, and HVAC refers to the stage when pipes, wires, ducts, equipment lines, boxes, and other systems are installed before walls are closed. Plumbers may run supply and drain lines. Electricians install wiring and electrical boxes. HVAC crews place ducts, vents, lines, and equipment connections.
Coordination matters because each trade needs space inside the same walls and ceilings. Poor scheduling can leave one crew waiting for another, while a change to a kitchen layout can affect plumbing and electrical work. Moving a wall may also affect HVAC runs. These changes are common examples of hidden costs in construction projects that can impact both the overall budget and timeline. Once rough work is complete, building inspection requirements may need to be met before insulation and drywall are installed to conceal those systems.
Inspections Are Part of the Schedule
A home inspection timeline during construction is different from a buyer’s inspection of a finished house. Local building officials may inspect work at several stages. Exact requirements vary by jurisdiction. DOE defines code compliance as the point at which adopted building requirements are verified during construction. Inspectors may review work against codes, approved plans, and local rules.
Inspection points can include:
- Foundation work
- Structural framing
- Rough plumbing
- Rough electrical
- HVAC systems
- Insulation
- Final building work
A failed inspection does not always mean there is a major problem. A small correction may be needed before approval. However, the project may pause while the subcontractor returns and another inspection is scheduled. Building inspections should be included in the construction schedule rather than treated as unexpected interruptions.
Drywall and Interior Work Can Take Longer Than Expected
Once rough systems pass the needed checks, insulation and drywall can close the walls. Drywall installation can move quickly, but finishing takes several steps. Joint compound needs time to dry before sanding and another coat. Interior finishes follow. Work can include paint, trim, interior doors, cabinets, flooring, countertops, plumbing fixtures, lights, switches, and appliances. This stage can feel slow because many small tasks must happen in the right order.
Cabinets may need to be installed before countertops are measured. Countertops may need to be ready before the final sink connection. Flooring may need to wait until heavy work is finished. Material lead times become important here. A missing cabinet, damaged window, backordered light, or late plumbing fixture can hold up one room even when most of the house looks complete.
Why Do Construction Delays Happen?
Construction delays rarely come from one source. The common causes of construction delays include weather, permit problems, missing materials, labor shortages, failed inspections, design changes, and scheduling conflicts between subcontractors. Weather delays in construction can affect several stages. Heavy rain can stop excavation. Wind can make roof work unsafe. Snow and freezing temperatures may slow exterior work. Material delays in home construction can be just as disruptive. Windows, doors, cabinets, electrical equipment, specialty flooring, and custom fixtures may have long lead times.
Labor shortages can create another gap. The project may be ready for a trade, but the subcontractor may still be finishing another job. Homeowners can reduce some delays by making selections early and responding quickly when decisions are needed. Other delays cannot be controlled. A good construction schedule includes room for normal changes rather than assuming every task will happen on its ideal date.
Custom Homes Usually Need More Time
How long does it take to build a custom home? Census data suggests contractor-built and owner-built homes are more likely to take longer than homes built for sale. In 2024, 29% of contractor-built single-family homes took 13 months or more to complete. For owner-built homes, that figure was 38%. Only 6% of built-for-sale homes fell into the same 13-month-or-longer group.
A custom home involves more individual choices. Special windows, unusual materials, custom cabinets, design changes, or detailed interior work may add time. An owner-built home may move even more slowly when the owner acts as the general contractor and coordinates subcontractors directly. The lesson is not that custom building is inefficient. The project has more decisions and fewer repeated processes than many production homes.
A Good Schedule Leaves Room for Real Life
How long does it take to make something new? According to the National Census 2024, most single-family homes were finished four to six months after the original construction. A helpful construction timeline starts before the foundation is poured. Things can take longer due to things like permits, design work, site conditions, custom choices, the weather, subcontractor schedules, inspections, material availability, etc.
Explores Everyday covers construction topics for readers who want a clearer view of major home projects. How long does it take to build a house? That is not an easy question to answer. This plan makes sense given the type of house, its location, how it is built, the required permits, and the choices that need to be made.
Frequently Asked Questions
How long does it usually take to build a house from start to finish?
Census data show that 46% of single-family homes completed in 2024 took four to six months from the start of construction. Another 20% took seven to nine months. Planning, design, financing, permits, and zoning can add more time before physical construction begins.
What stages of building a house take the most time?
The stages of building a house vary by project, but permitting, foundation work, framing, rough mechanical systems, drywall, and interior finishes can affect the schedule. Custom cabinets, windows, inspections, and trade coordination may create long gaps even when the house appears close to completion.
How long does it take to build a custom home compared with a standard home?
Custom homes often take longer. In 2024, 29% of contractor-built homes and 38% of owner-built homes took 13 months or more after construction started. Only 6% of built-for-sale homes took that long. Design choices and unique materials can increase the timeline.
Do permits and inspections delay new home construction?
They can affect timing, but permits and inspections are normal parts of regulated construction. Plan corrections, scheduling backlogs, failed inspections, or missing documents may add time. Requirements vary by local building department, so homeowners should ask about expected review periods before setting a firm construction start date.
What are the most common causes of construction delays?
Common causes include bad weather, permit issues, material shortages, late selections, subcontractor scheduling conflicts, failed inspections, labor shortages, and change orders. Site conditions can create delays too. Early planning reduces some risks, but no construction schedule can remove every weather, supply, or labor problem.
Can bad weather significantly increase a home construction timeline?
Yes. Heavy rain can stop excavation and foundation work. Strong wind may delay roofing, while snow and freezing temperatures can slow exterior work. Weather can also leave soil too wet for equipment. The effect depends on climate, construction stage, site drainage, and the work scheduled that day.
What can homeowners do to keep a new house build on schedule?
Homeowners can make material choices early, avoid late design changes, answer builder questions quickly, and track products with long lead times. They should understand permit and inspection needs before work begins. Regular communication with the home builder also helps catch decisions that could delay subcontractors or ordered materials.








Leave a comment